<-- style PDP --> 405-127 Queen Street, Toronto - Condo Apt for sale for $379,900
  • for sale

405-127 Queen Street

Toronto, Ontario, M5C 1S3 - Church-Yonge Corridor

$379,900

  • Neighbourhood

    Church-Yonge Corridor

  • Major Intersection

    Queen St East and Jarvis

  • Listed Since: 8 day(s)

  • Last update: today

Overview

  • Property Type

    Condo Apt, 1 Storey/Apt

  • Bedrooms

    1

  • Bathrooms

    1

  • Square Feet

    0-499

  • Exposure

    North

  • Total Parking

    n/a

  • Maintenance

    $522

  • Taxes

    $2,286.59 (2026)

  • Balcony

    Jlte

Property Description

Property description for 405-127 Queen Street, Toronto

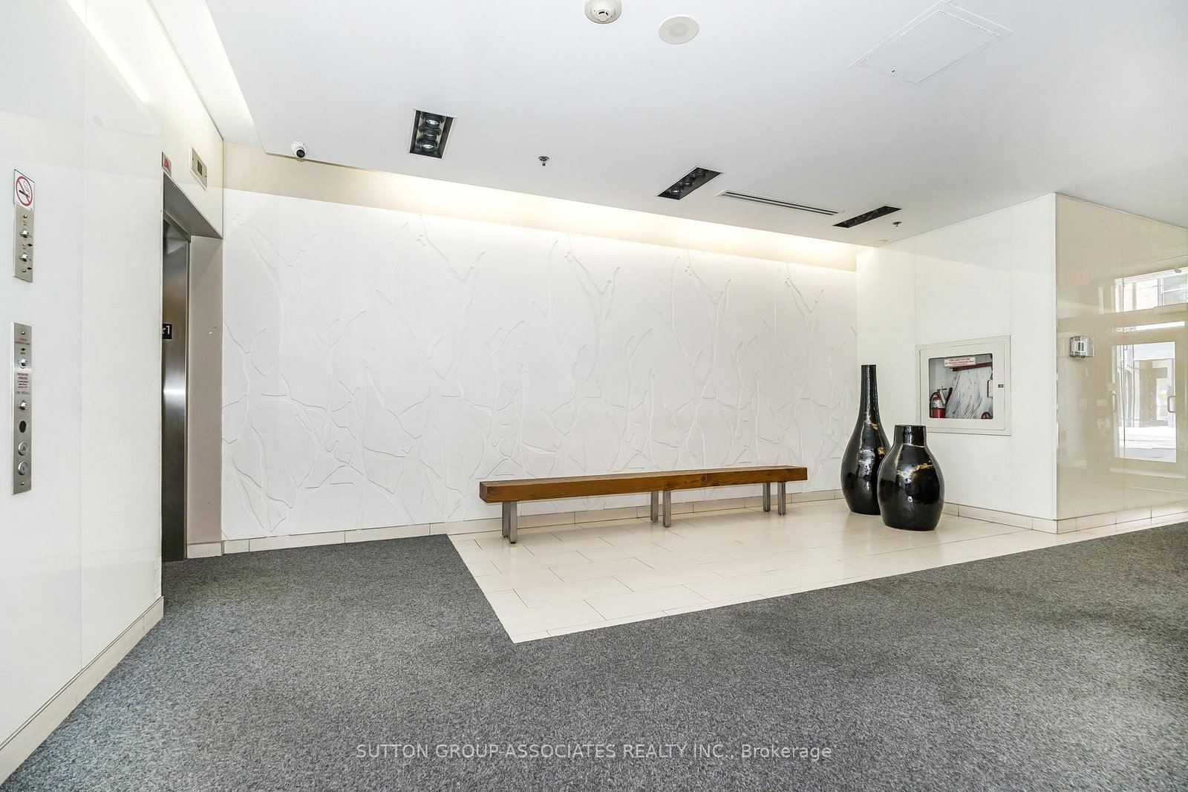
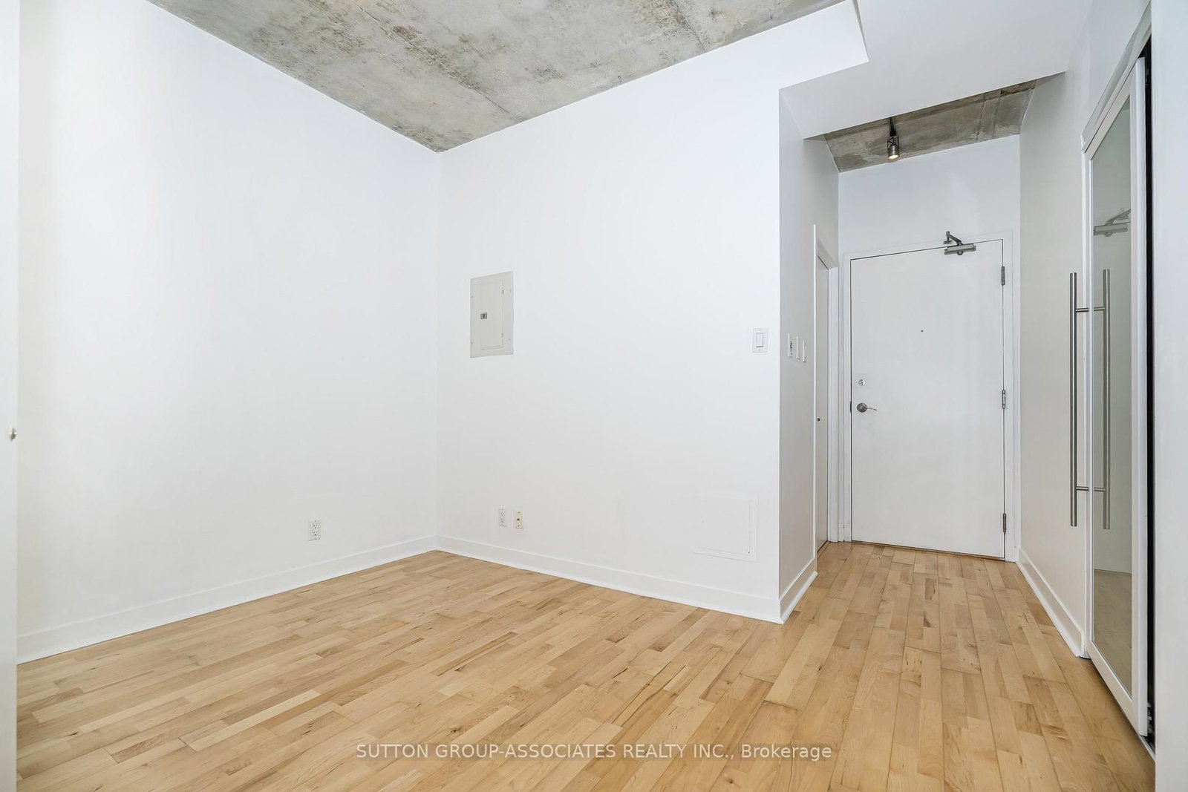
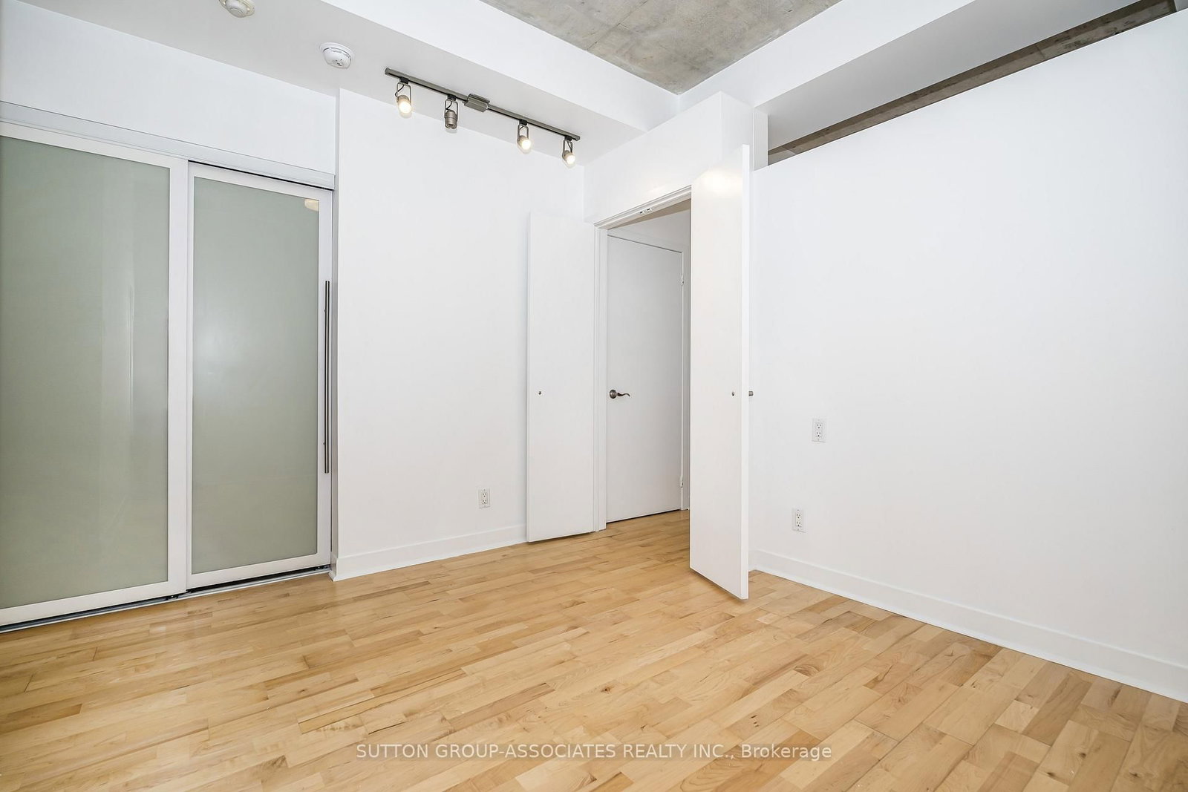
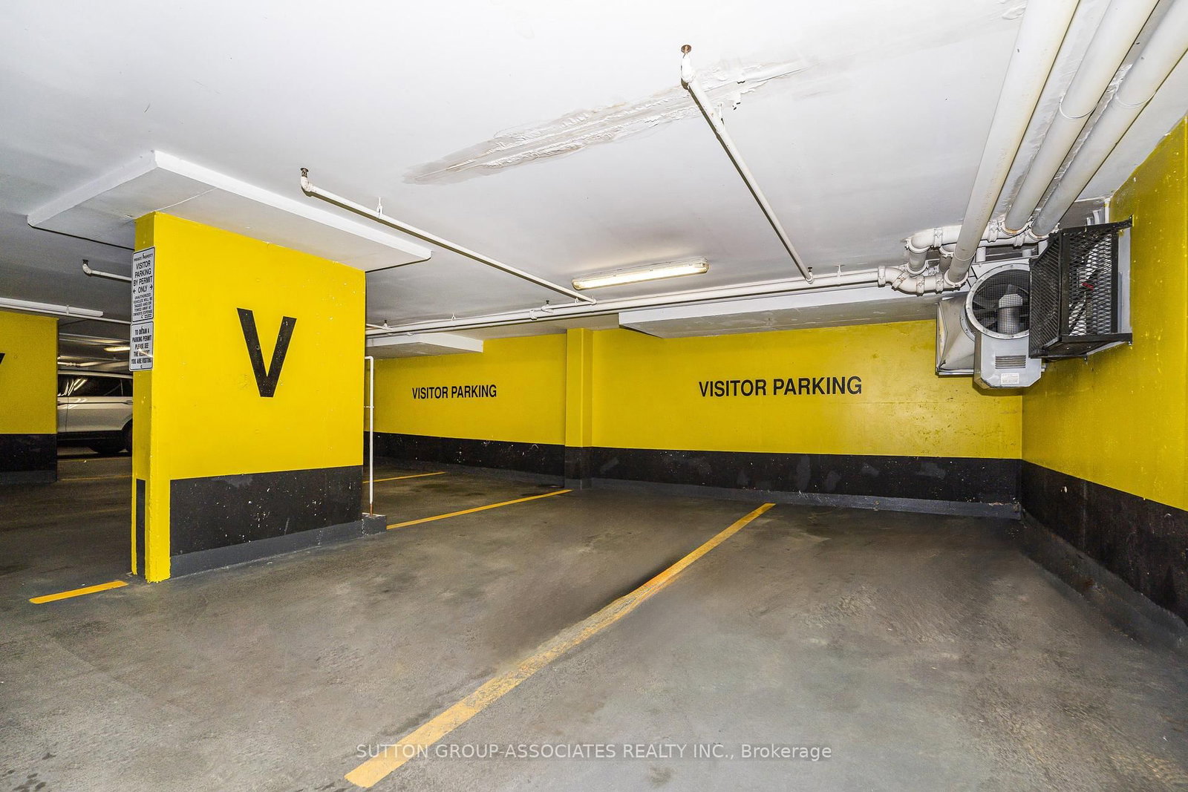
Welcome To The Glasshouse Lofts One Bedroom Suite! This Newly Painted, Bright AND Immaculately Cared For 1 Bedroom With Juliette Balcony Is Ideal For A Professional, Investor (Similar units rents between $1975 - $2025 per month), or a Retiree Who Wants To Be In The Heart Of Downtown Toronto. Great Vibe, Spacious and Bright, This Space Has It All. High-End Kitchen W/ S/S Appliances, Granite Countertop, Gas Range, Custom Movable Island With Marble Countertop, Dryer and Washer, Floor-To-Ceiling Windows, 9 Foot Exposed Concrete Ceiling, Double Closet With Custom Sliding Doors, Tall Wardrobe w/ Mirrored Door, & A Soaker Tub. Within Walking Distance To St. Lawrence Market, St. James Park, The Eaton Centre, Financial District And Entertainment Districts, The Lakeshore and Sugar Beach, Everything You Need Within A Few Blocks (NoFrills One Block Away, TTC At Your Door Step, Future Ontario Line Station Within One Block, Queen Subway Station Within Two Blocks, And Tons of Top Restaurants And Pubs). Priced to Sell With Low Condo Fees That Include Heat, Air Conditioning, Water, Common Elements and Building Insurance. Amenities Include Gym/Exercise Room, Party/Meeting Room, Visitor Parking, Secure Bike Storage, Courtyard, Secure Parcel Delivery Lockers. Move-In Ready. Short Close Possible

Listed by SUTTON GROUP-ASSOCIATES REALTY INC.

  • MLS #

    C13797480

  • Sq. Ft

    0-499

  • Sq. Ft. Source

    MLS

  • Year Built

    16-30

  • Basement

    None

  • View

    n/a

  • Garage

    Underground

  • Parking Type

    None

  • Locker

    None

  • Pets Permitted

    Yes-with Restrictions

  • Exterior

    Brick

  • Fireplace

    N

  • Security

    n/a

  • Elevator

    Y

  • Laundry Level

    n/a

  • Building Amenities

    Bbqs Allowed,Elevator,Gym,Party/Meeting Room,Visitor Parking,Exercise Room

  • Maintenance Fee Includes

    Heat, Water

  • Property Management

    Nadlan-Harris Property Management - (416) 915-9115

  • Heat

    Forced Air

  • A/C

    Central Air

  • Water

    n/a

  • Water Supply

    n/a

  • Central Vac

    N

  • Cert Level

    n/a

  • Energy Cert

    N

  • Br

    3.35 x 2.77 ft Main level

    hardwood floor, B/I Closet

  • Living

    3.82 x 3.4 ft Main level

    hardwood floor, Juliette Balcony, Sliding Doors

  • Dining

    2.06 x 1.46 ft Main level

    hardwood floor, Juliette Balcony, Sliding Doors

  • Kitchen

    2.87 x 2.34 ft Main level

    Granite Counter, Backsplash, Stainless Steel Appl

  • Bathroom

    2.23 x 1.5 ft Main level

    Soaker, B/I Vanity, 4 Pc Bath

  • MLS #

    C13797480

  • Sq. Ft

    0-499

  • Sq. Ft. Source

    MLS

  • Year Built

    16-30

  • Basement

    None

  • View

    n/a

  • Garage

    Underground

  • Parking Type

    None

  • Locker

    None

  • Pets Permitted

    Yes-with Restrictions

  • Exterior

    Brick

  • Fireplace

    N

  • Security

    n/a

  • Elevator

    Y

  • Laundry Level

    n/a

  • Building Amenities

    Bbqs Allowed,Elevator,Gym,Party/Meeting Room,Visitor Parking,Exercise Room

  • Maintenance Fee Includes

    Heat, Water

  • Property Management

    Nadlan-Harris Property Management - (416) 915-9115

  • Heat

    Forced Air

  • A/C

    Central Air

  • Water

    n/a

  • Water Supply

    n/a

  • Central Vac

    N

  • Cert Level

    n/a

  • Energy Cert

    N

  • Br

    3.35 x 2.77 ft Main level

    hardwood floor, B/I Closet

  • Living

    3.82 x 3.4 ft Main level

    hardwood floor, Juliette Balcony, Sliding Doors

  • Dining

    2.06 x 1.46 ft Main level

    hardwood floor, Juliette Balcony, Sliding Doors

  • Kitchen

    2.87 x 2.34 ft Main level

    Granite Counter, Backsplash, Stainless Steel Appl

  • Bathroom

    2.23 x 1.5 ft Main level

    Soaker, B/I Vanity, 4 Pc Bath

Thinking of Selling?

Find Out Your Home’s Value in Today’s Market!

No Email or Signup is required to view your home estimate.

estimate your home value

Contact Manoj Kukreja

Sales Representative,
Century 21 People’s Choice Realty Inc.,
Brokerage
(647) 576 - 2100

Manoj profile avatar

Property History

Property history for 405-127 Queen Street, Toronto

This property has been sold 3 times before. Create your free account to explore sold prices, detailed property history, and more insider data.

Sign In / Register

Inventory Graph

10 9 8 7 6 5 4 3 2 1 0 7 Months of inventory SELLER'S Market BALANCED Market BUYER'S Market

Mortgage Calculator

This data is for informational purposes only.

Mortgage Payment per month

Principal Amount

Interest

Total Payable

Amortization

Amortization

Closing Cost Calculator

This data is for informational purposes only.

Closing Cost Total for this property

Total Cash flow for purchasing this property

Down Payment(%)*
Additional information

Provincial Land Transfer Tax

Ontario Land Transfer Tax Rebate

Toronto Land Transfer Tax

Toronto Land Transfer Tax Rebate

PST on CMHC Insurance Premium

Lawyer Fees

$2,825

Government Registration Fee's

$164

Title Insurance

Closing Cost Total

Total Cash flow for purchasing this property

Provincial Land Transfer Tax

Ontario Land Transfer Tax Rebate

Toronto Land Transfer Tax

Toronto Land Transfer Tax Rebate

PST on CMHC Insurance Premium

Lawyer Fees

$2,825

Government Registarion Fee's

$164

Title Insurance

Down Payment(%)*

* A down payment of less than 20% is permitted only for first-time home buyers purchasing their principal residence. The minimum down payment required is 5% for the portion of the purchase price up to $500,000, and 10% for the portion between $500,000 and $1,500,000. For properties priced over $1,500,000, a minimum down payment of 20% is required.

Thinking of Selling?

Find Out Your Home’s Value in Today’s Market!

No Email or Signup is required to view your home estimate.

estimate your home value

Contact Manoj Kukreja

Sales Representative, Century 21 People’s Choice Realty Inc., Brokerage
(647) 576 - 2100

Manoj profile avatar

Recent Sold Listings in Church-Yonge Corridor, Toronto

Popular Cities